Our basement remodeling contractors can create a space for your family to watch movies, play games, and entertain. Deciding what each area is for before framing begins keeps the whole layout balanced.
Home theater rooms built for movie and game nights
Man caves and game rooms for gathering with friends
Speakeasy-style rooms with a bar and custom details
Hidden rooms and Murphy doors that use space creatively
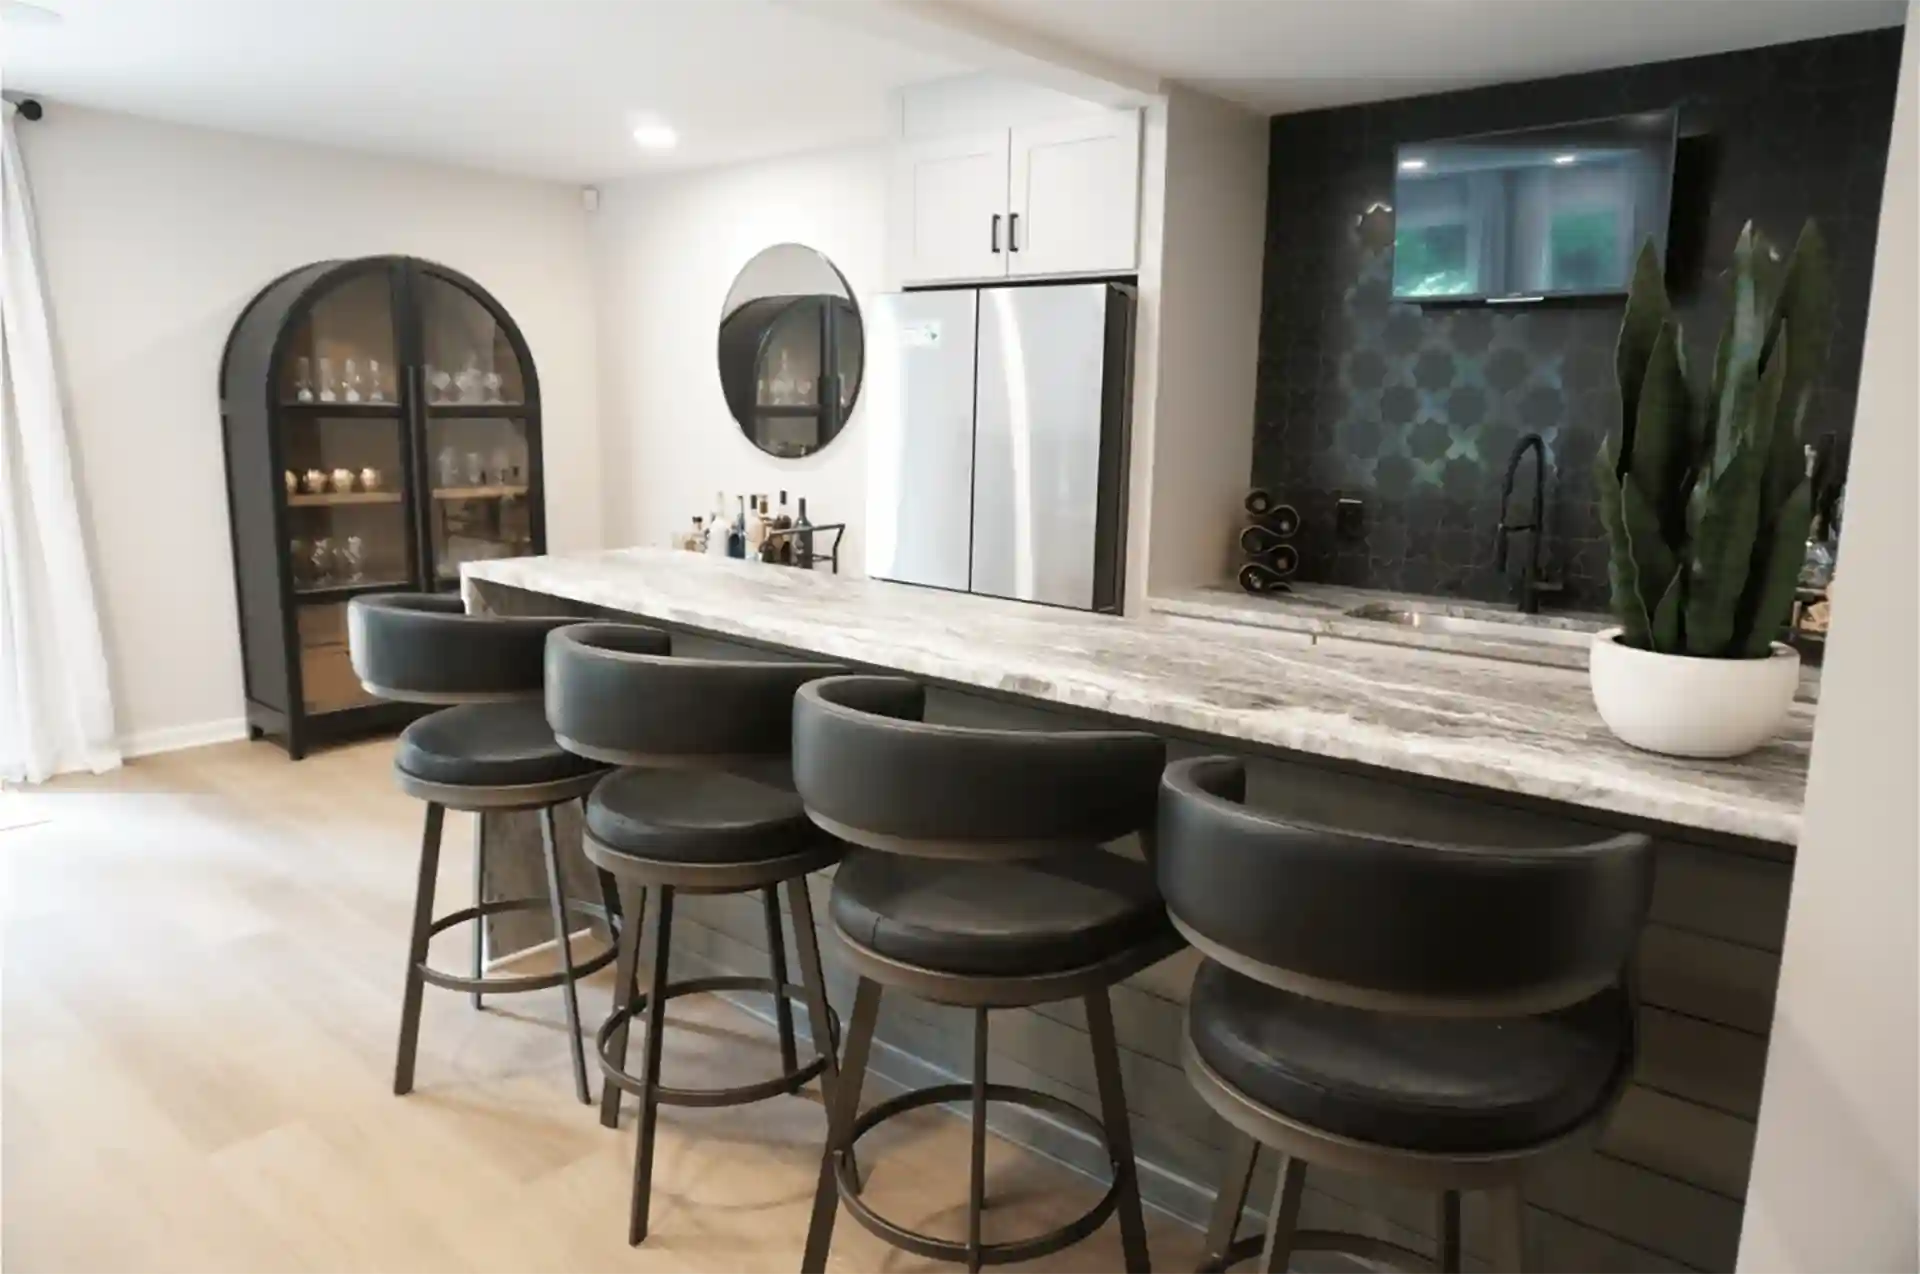
Dry or wet bars for entertaining and game days
Kids’ playrooms with plenty of space to spread out
Bedrooms, Baths, and Guest Suites
Bedrooms and bathrooms turn a basement into real living space for guests, teens, or extended family. Both have code requirements, and bathroom placement depends heavily on where the plumbing and drainage already are. Consider these for your basement remodeling project:
Additional bedrooms with proper egress and safety features
Full bathrooms planned around existing plumbing and drainage
In-law suites with a bedroom, bath, and living area
Kitchens or kitchenettes with quartz, quartzite, or granite countertops
Smoke and carbon monoxide protection in sleeping areas
Storage and Utility Areas
Storage and utility areas are easy to overlook, yet they decide how tidy a finished basement stays. We plan them early so mechanicals, columns, and shelving fit the layout instead of fighting it.
Finished storage rooms with shelving and easy access
Mechanical equipment enclosed in finished walls with service access
Support columns boxed in or worked into the layout
Under-stair and corner storage built into unused space
Built-in cabinets and closets to keep the space organized
Comfort and Building Basics
The parts of a basement remodeling project you cannot see decide how comfortable the space feels once it is finished. Moisture, insulation, heating and cooling, and safety requirements all shape the result.
Wall insulation to protect the space from cold and moisture
Heating and cooling planned for the added living space
Flooring choices such as carpet, hardwood, or luxury vinyl plank
Lighting plans that brighten a below-grade space
Moisture problems corrected before any finishes go in
Fire protection installed where required for finished basements
Open Layouts and Finishing Details
Finishing details are what make a basement feel like part of the house instead of a separate space. Small choices like trim, ceilings, and wall placement make a big difference in how open the space feels.
Wall removal to open up a closed-in basement layout
Custom trim, doors, and windows finished to match upstairs
Drywall and paint finishes that match the rest of the home
Creative use of awkward corners and unused areas
Ceiling treatments that work around ducts and pipes
More Than 20 Years of Building Experience
Chris Bryant started CHL Services in 2015 with more than 20 years of construction and remodeling experience. The TrexPro company builds decks with honest advice, clear communication, and clean job sites across North Atlanta.
We built CHL Services around one idea: Think like the client. That means honest pricing, daily updates, and craftsmanship that holds up after we leave.
Honest, Not Pushy
We tell you when a project isn't worth the money, so you spend with confidence instead of pressure.
Built to Last
Tighter framing and real materials mean your investment holds its value for years, not just for the photos.
Personal, Not Corporate
You get personal attention from a team that treats your home, and your family, like their own.
Complete basement remodels typically run from $85,000 to $150,000 or more. A 1,500 square foot basement commonly lands near $120,000 to $140,000, depending on scope. Layout, added baths or kitchenettes, HVAC, plumbing, and finishes all shape the final price.
How do you handle moisture in a finished basement?
We find and correct the source of moisture before any walls or flooring go in. Solutions can include grading, gutters, drainage systems, foundation repairs, insulation, and humidity control. We will not cover a known moisture problem with new finishes.
Can you add a bedroom and bathroom to my basement?
Yes, bedrooms and bathrooms can often be added by our basement remodeling contractors. Bedrooms need proper ceiling height, emergency egress, ventilation, and smoke and carbon monoxide detectors. Bathroom placement depends on your existing plumbing and drainage, so we evaluate those onsite first.
Can a basement be converted into an in-law suite?
Often yes, with a bedroom, bathroom, living area, and kitchenette, depending on access and layout. Ceiling height, egress, plumbing, parking, and local zoning all affect what is allowed. Adding cooking facilities or a separate living area can change how the space is classified and permitted.